
Open House Sat, Oct 10th 10:00 AM - 12:00 PM
Address
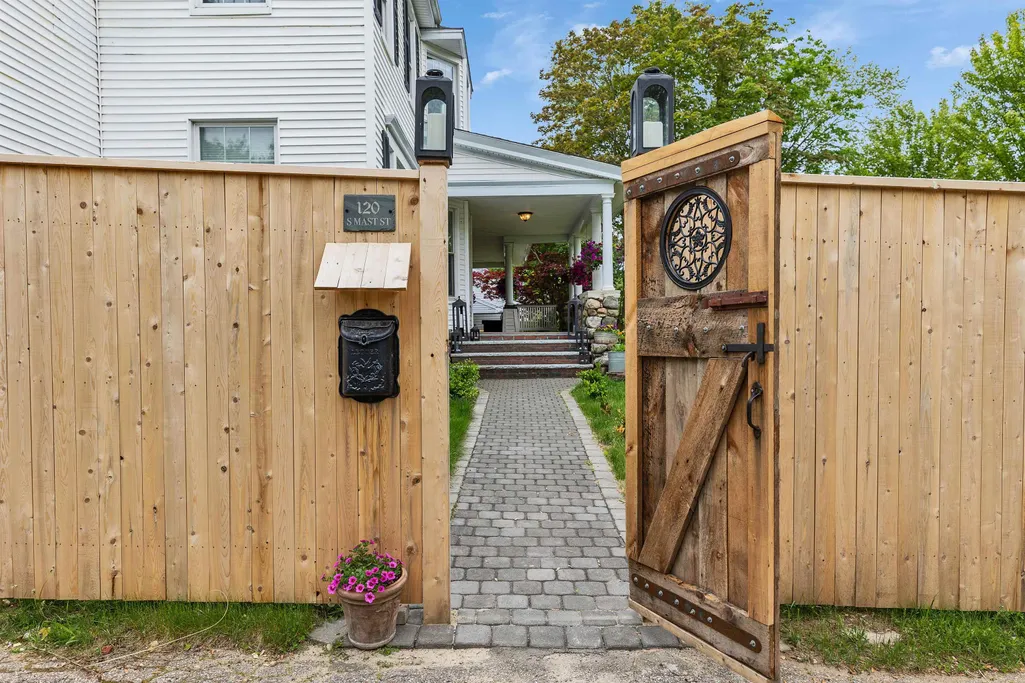
120 S Mast Street, Goffstown, NH
Price
$ 895,000
Property Attributes
- MLS#5111752
- TypeSingle Family
- Listing Status Active
- CountyHILLSBOROUGH
- CityGoffstown
- AreaHillsborough
- NeighborhoodGlen Lake
- Zip03045
- StyleFreestanding,Greek Revival,Historic Vintage
- Year Built1895
- Price$ 895,000
- Bedrooms5
- Full Bathrooms3
- Half Bathrooms0
- Sqr Footage3989
- Lot Size1.34 Acres
Data Source:
PrimeMLS
Property Description
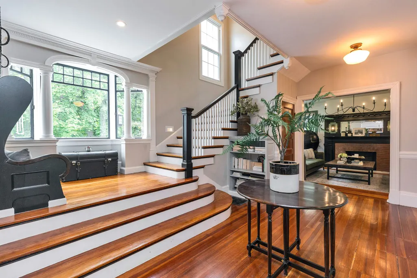
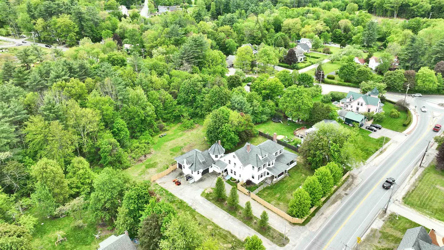
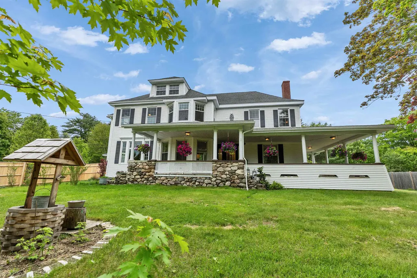
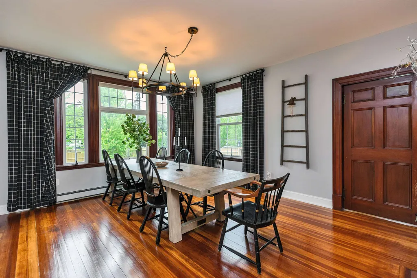
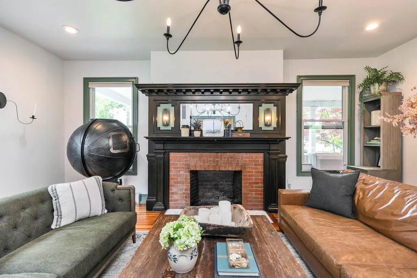
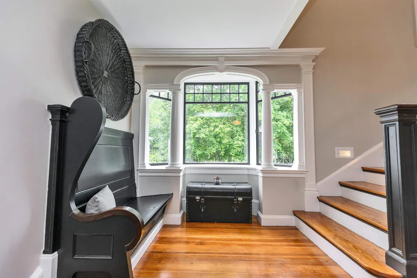
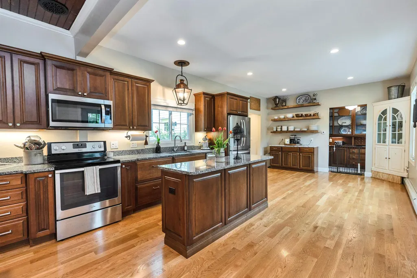
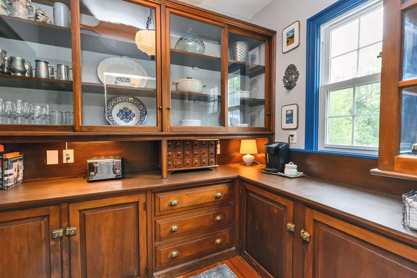
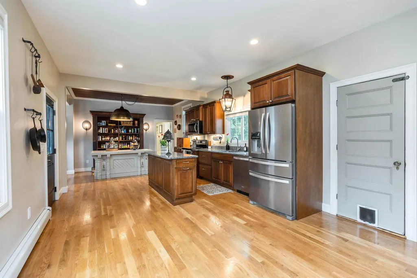
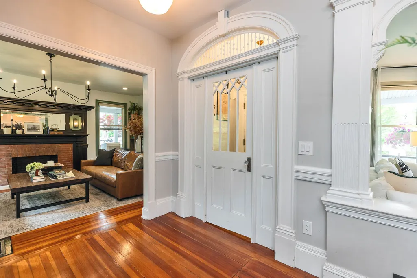
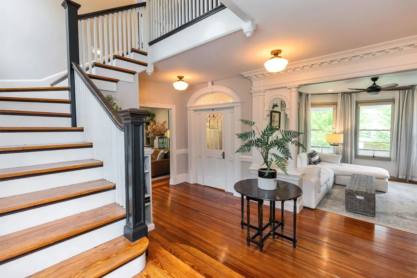
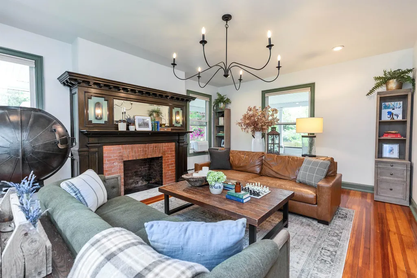
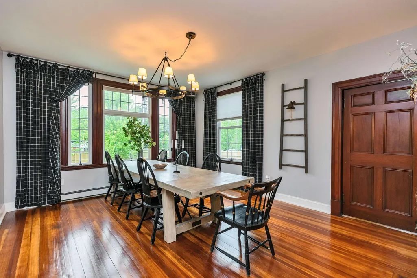
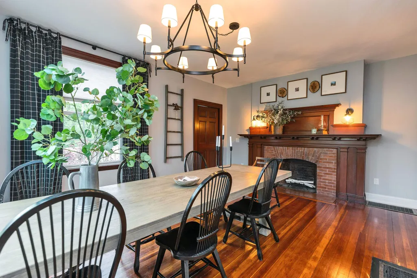
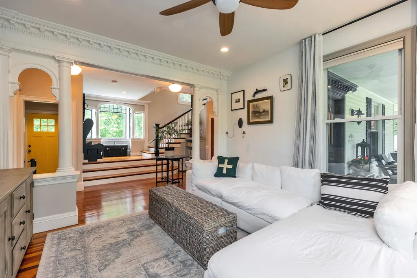
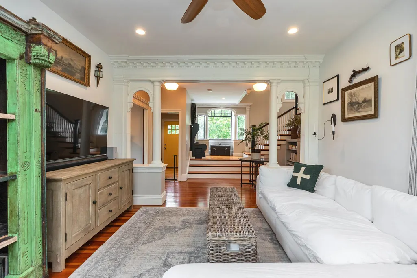
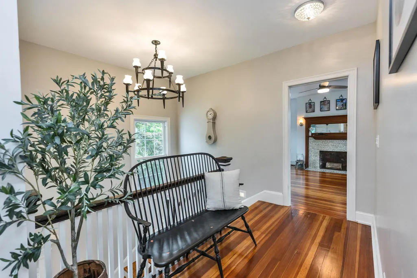
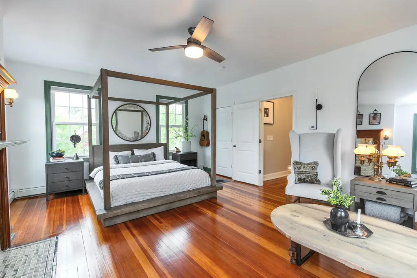
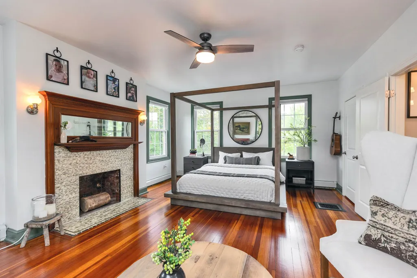
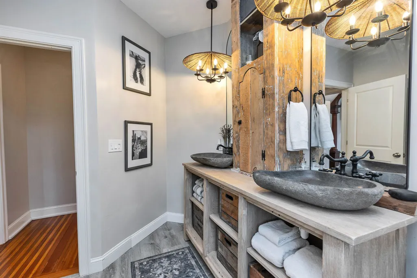
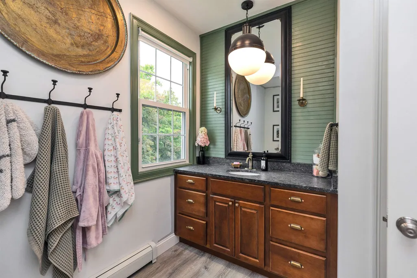
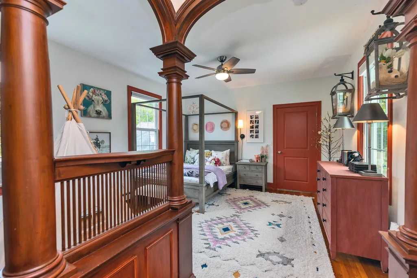
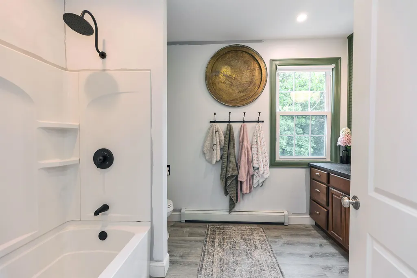
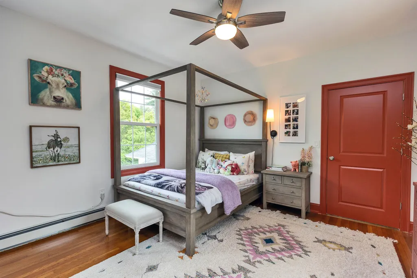
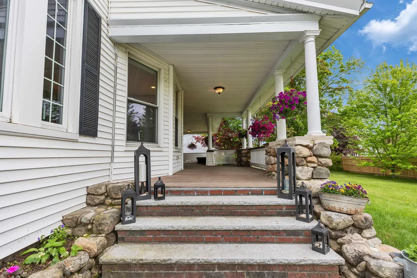
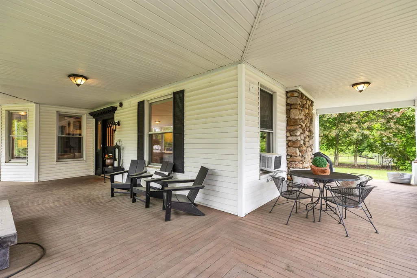
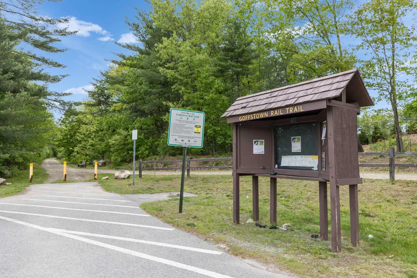
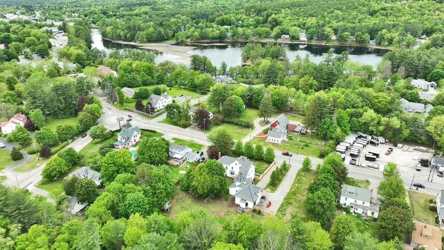
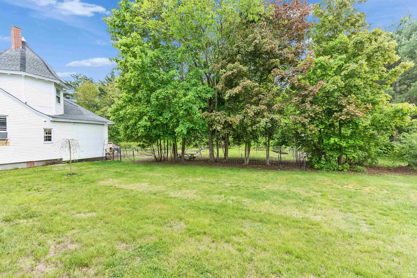
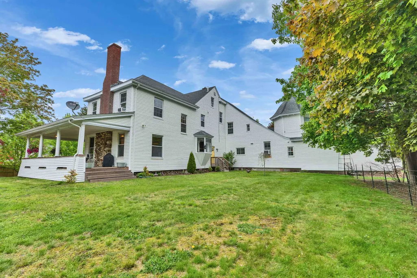
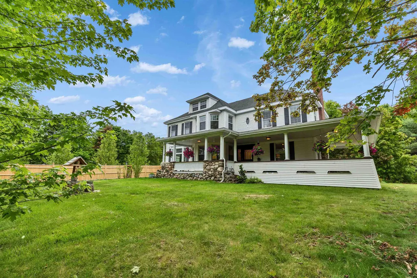
Enchanting...is this c.1895 village edge estate known as "Goffstown Manor" built by Harry Curtis, a noted local industrialist. The distinctive interior includes original period detailing including columned hallways, custom woodwork, butler's pantry and four fireplace hearths with customized updates to expansive gourmet kitchen and elegant family bathrooms. If you seek a large, walk to town executive quality family home set within easy commuting distance to Manchester and Bedford this property is a rare find indeed. Modern convenience combines with the craftmanship of yesteryear in a most appealing setting...just a short walk by rail trail to the Glen Lake recreation area and all village amenities. Don't delay...value priced for ready sale in the busy fall foliage market!
| High School |
|---|
| Goffstown High School |
| Price History | |
|---|---|
| 9/28/2026 | Listed $895,000 |
General Features
| Road Frontage | Yes |
|---|---|
| Sewer | Public |
| Heating | Oil,Baseboard,Hot Water,Other |
| Cooling | Wall AC Units |
| Utilities | Cable Available |
| Possession | At Closing,Negotiable |
| Roof | Shingle,Asphalt Shingle |
| Appliances | Dishwasher,Dryer,Range Hood,Microwave,Electric Range,Refrigerator,Washer |
| Pets Allowed | Yes |
| Garage | Yes |
| Flood Zone | No |
| Zoning | res |
| Full Baths | 3 |
| Bathrooms | 3 |
| Year Built | 1895 |
| Electric | 200+ Amp Service,Circuit Breaker(s) |
| Style | Freestanding,Greek Revival,Historic Vintage |
| Stories Count | 2 |
| Type | Single Family |
| Documents Available | Aerials,Deed,Plot Plan,Property Disclosure,Tax Map |
| Block | 76 |
| Property Condition | Existing |
| Assessment Amount | 715300 |
| Tax Year | 2025 |
| Covenants | Unknown |
| Construction Materials | Vinyl Exterior,Vinyl Siding |
| Directions | Take Mast St from village center to property on right |
| High School | Goffstown High School |
| City | Goffstown |
| Property Class | Residential |
| Other Equipment | Air Conditioner,Window AC,Smoke Detector |
| School District | Goffstown Sch Dsct SAU #19 |
| Seasonal | No |
| DOM | 1 |
| Price Per Sq Ft Total AG | 224.37 |
| Last Updated | 09/28/2026 15:30:36 |
Interior Features
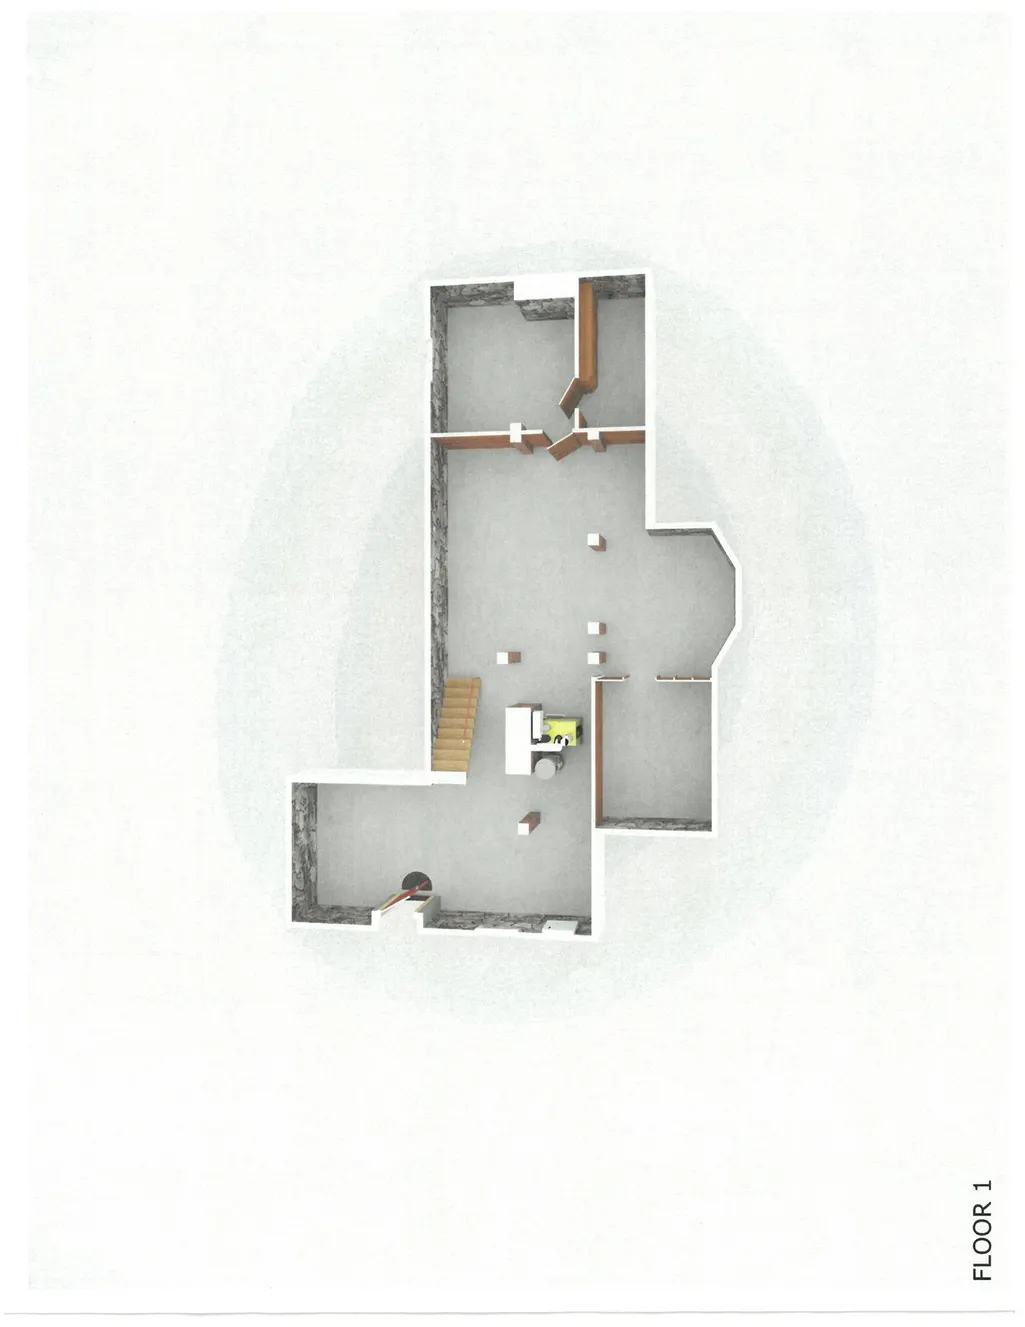
| Basement Description | Bulkhead,Concrete Floor,Full,Storage Space,Sump Pump,Unfinished,Basement Stairs |
|---|---|
| Interior Amenities | Ceiling Fan,3+ Fireplaces,Hearth,In-Law Suite,Natural Light,Natural Woodwork,Walk-in Pantry,1st Floor Laundry,Walkup Attic |
| Basement | Yes |
| Flooring | Hardwood,Other |
| Beds | 5 |
| Total Rooms | 13 |
| Room 1 Level | 1 |
| Internet | Fiber Optic Internt Avail,High Speed Intrnt at Site |
| Total Finished Area | 3989 |
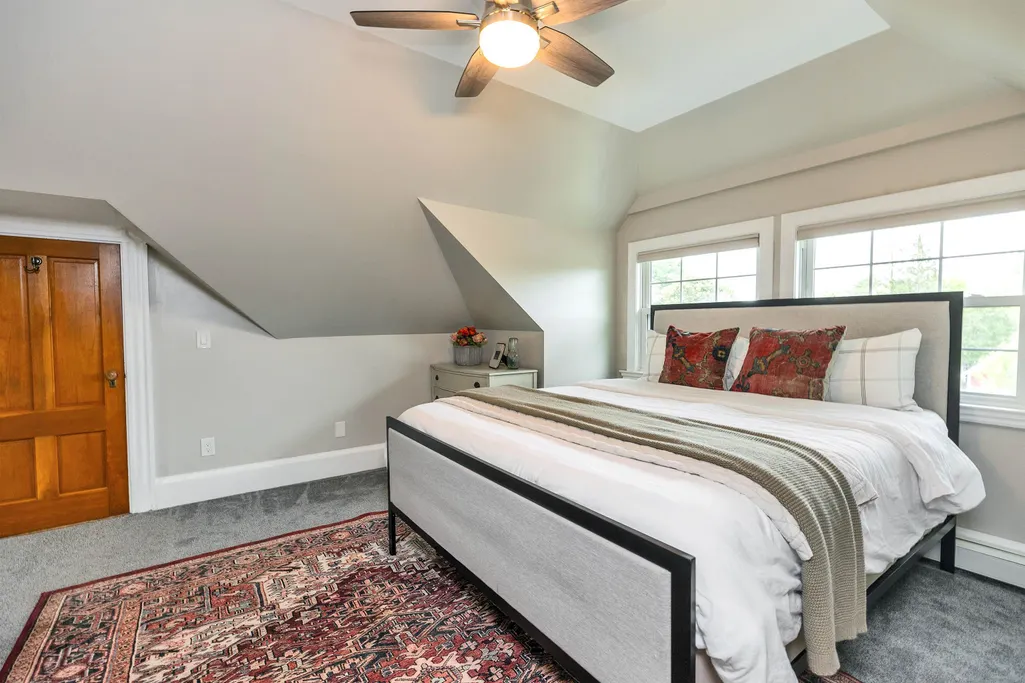
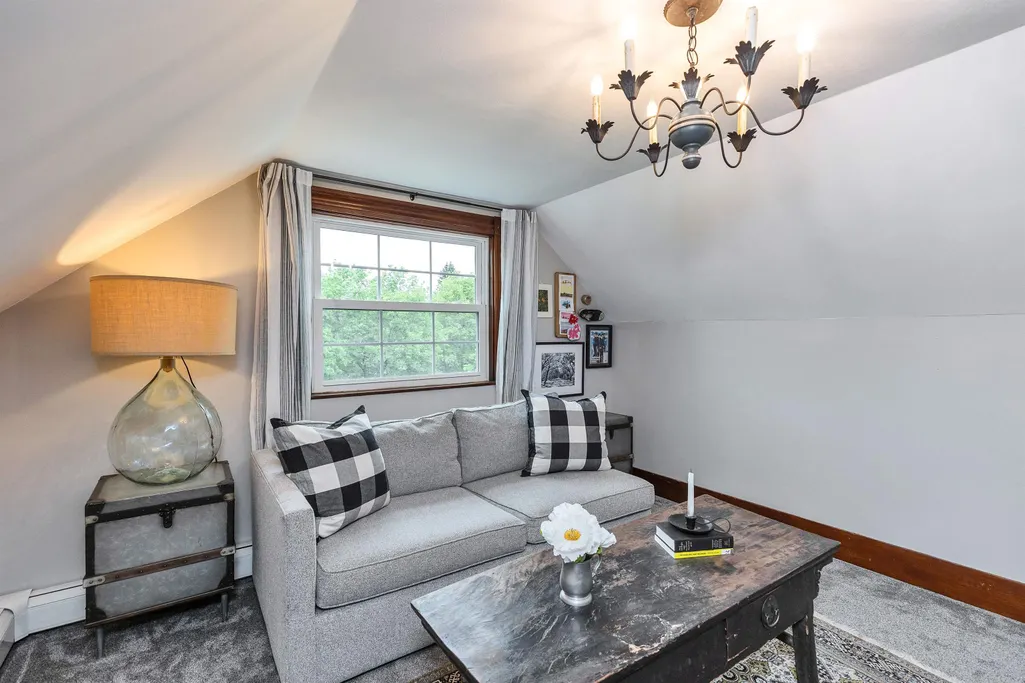
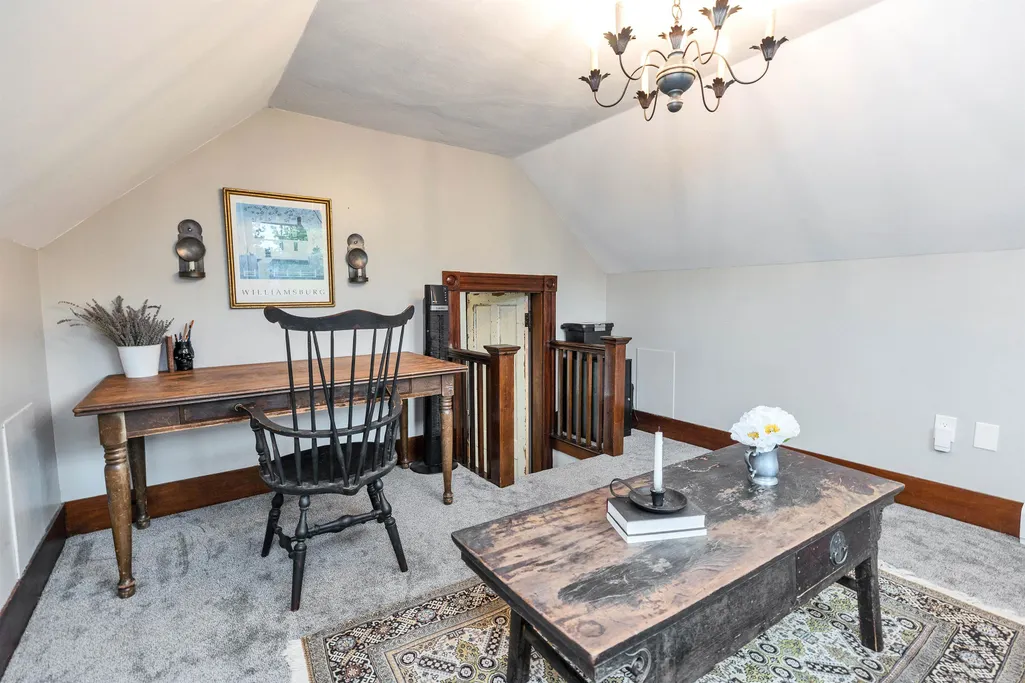
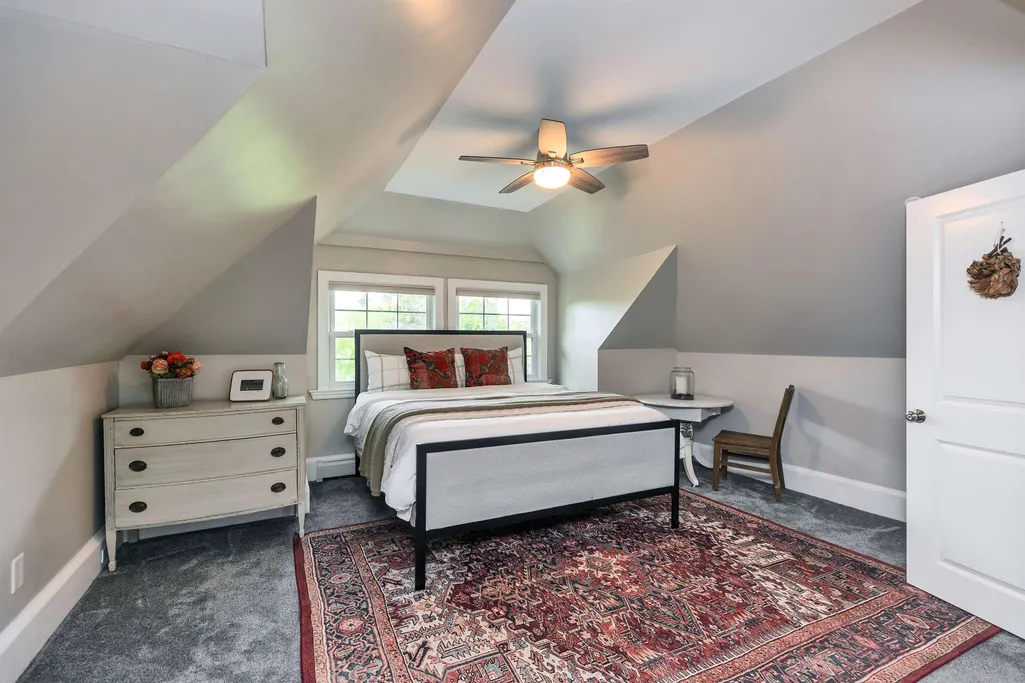
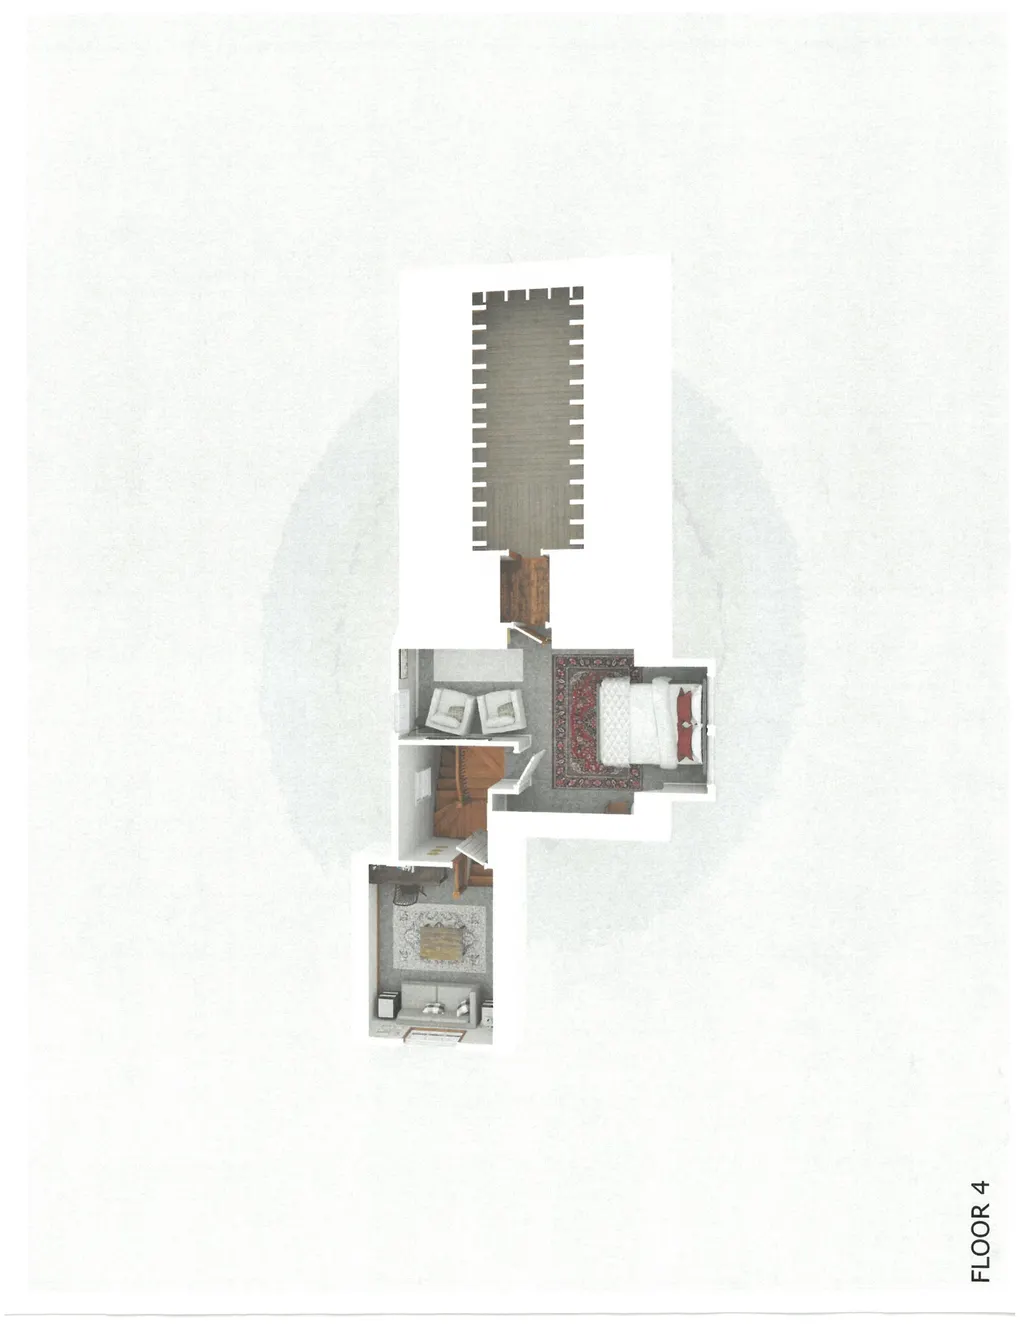
| Rooms: Level 3 | Level 3: Bedroom,Level 3: Office/Study |
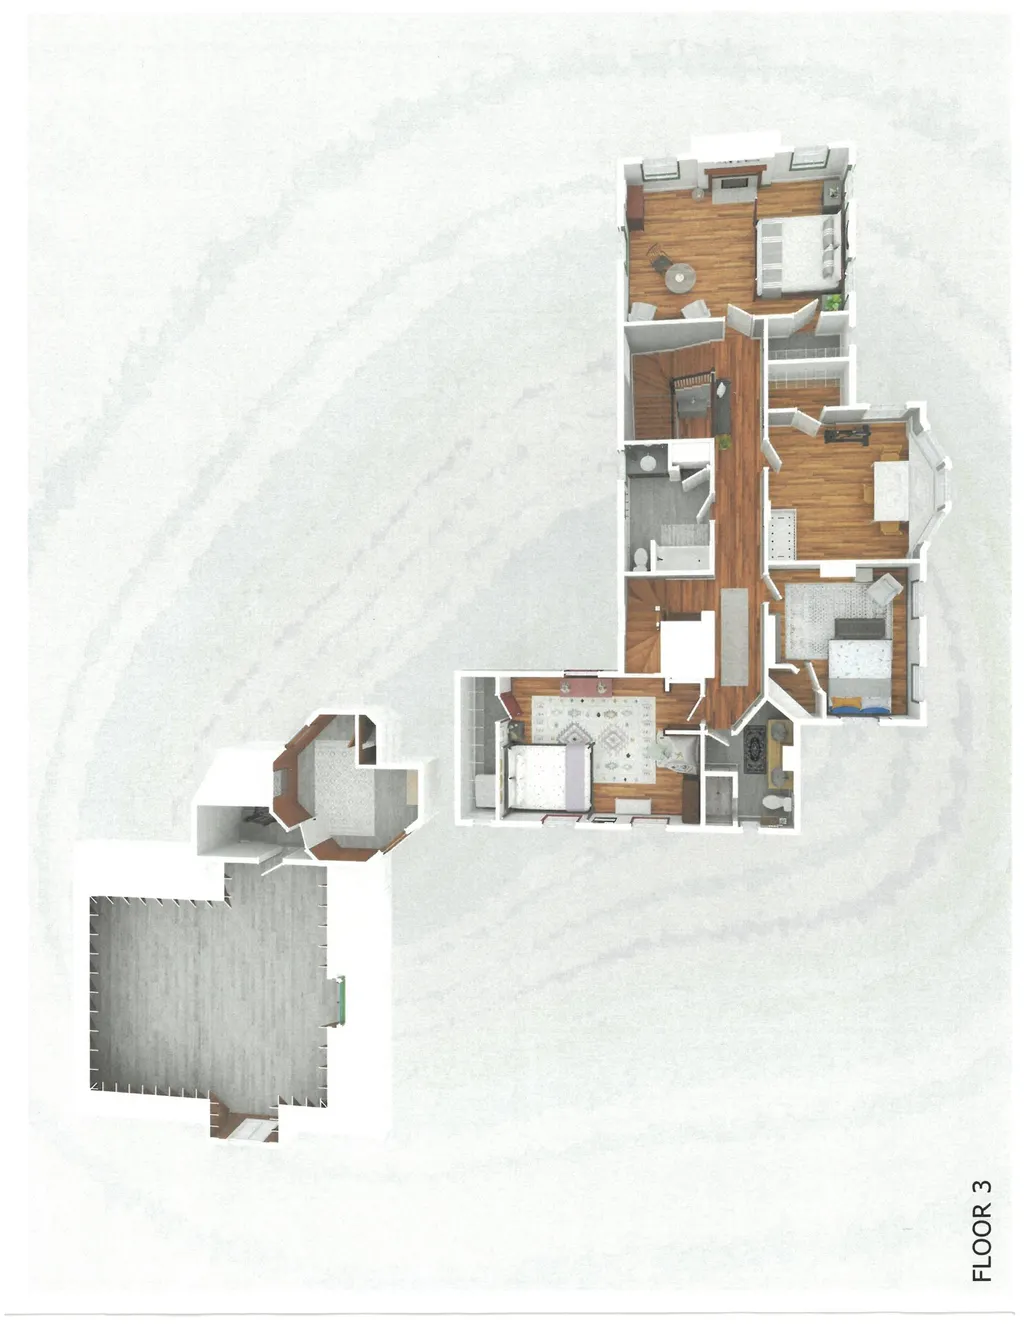
| Rooms: Level 2 | Level 2: Bedroom,Level 2: Primary Bedroom,Level 2: Studio |
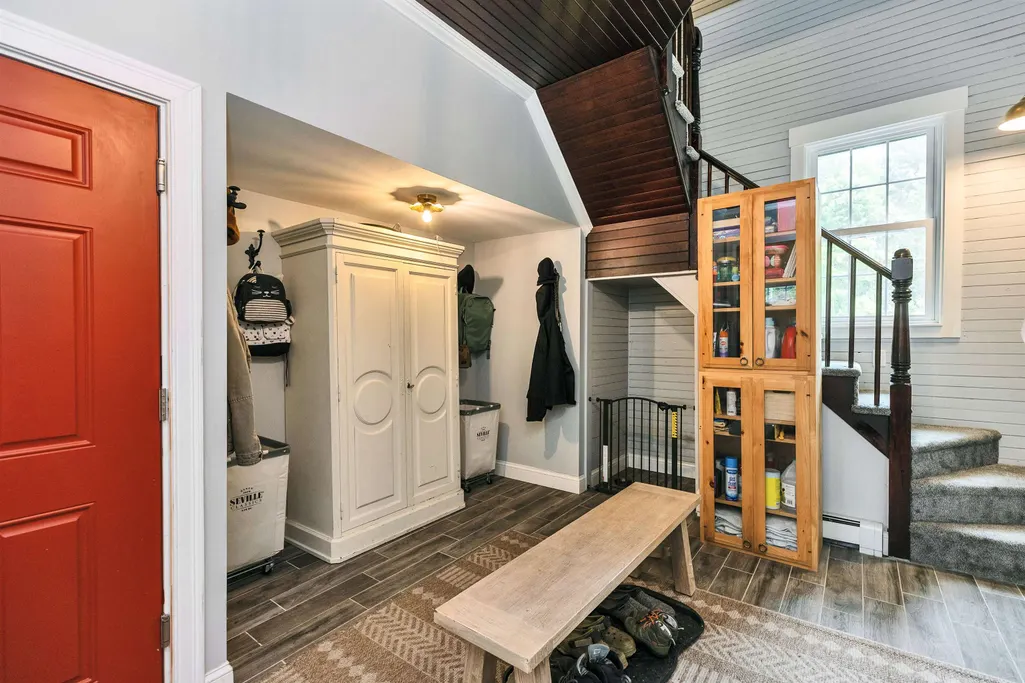
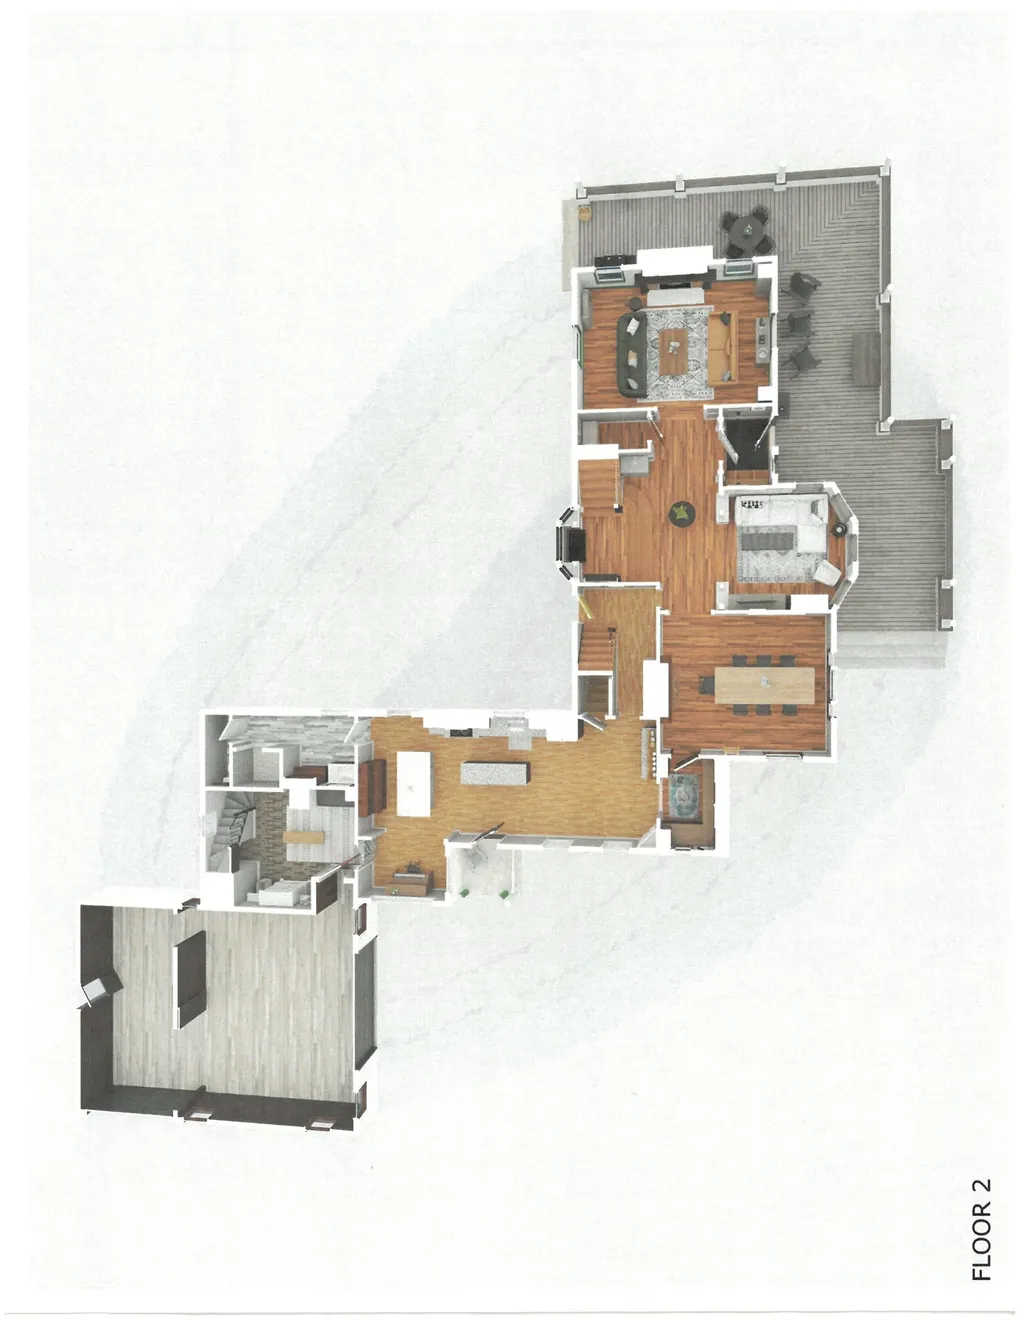
| Rooms: Level 1 | Level 1: Dining Room,Level 1: Family Room,Level 1: Foyer,Level 1: Eat-in Kitchen,Level 1: Laundry Room,Level 1: Living Room,Level 1: Other |
| Room 9 Type | Primary Bedroom |
| Room 9 Level | 2 |
| Room 9 Dimensions | 20x15 FP |
| Room 8 Type | Studio |
| Room 8 Level | 2 |
| Room 8 Dimensions | Turret Room 14x13 |
| Room 7 Type | Laundry Room |
| Room 7 Level | 1 |
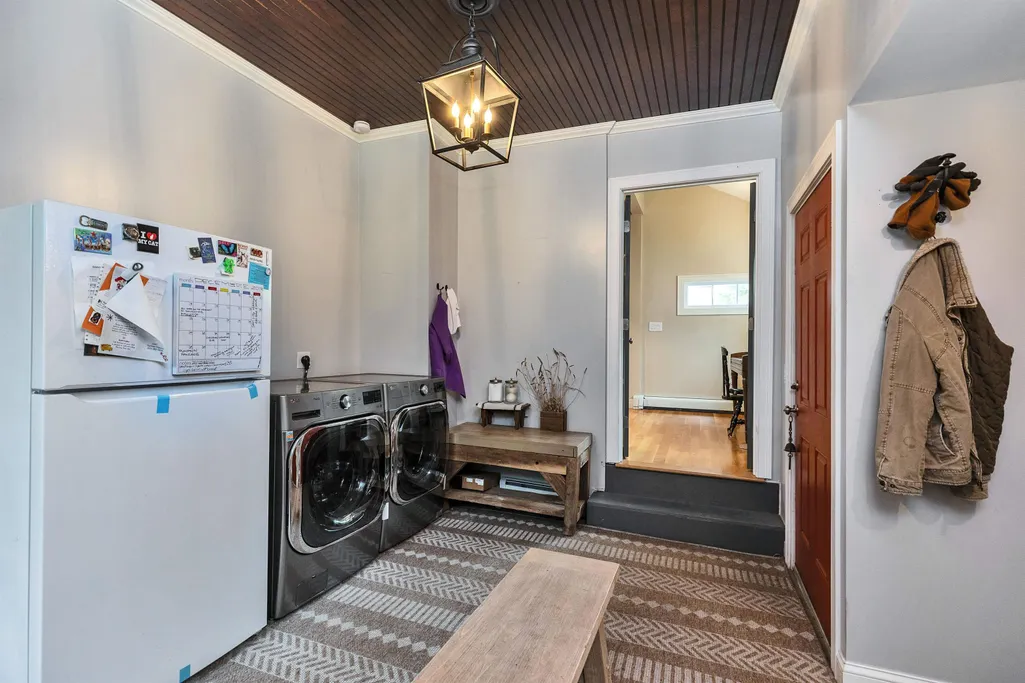
| Room 7 Dimensions | 14x15 |
| Room 6 Type | Living Room |
| Room 6 Level | 1 |
| Room 6 Dimensions | 20x15.5 FP |
| Room 5 Type | Dining Room |
| Room 5 Level | 1 |
| Room 5 Dimensions | 14.5x18 FP |
| Room 4 Type | Family Room |
| Room 4 Level | 1 |
| Room 4 Dimensions | 14.5x15 |
| Room 3 Type | Foyer |
| Room 3 Level | 1 |
| Room 3 Dimensions | 16x21+7x 8 glassed entry vest. |
| Room 2 Type | Other |
| Room 2 Level | 1 |
| Room 2 Dimensions | Bulter's Pantry 8x12 |
| Room 14 Type | Office/Study |
| Room 14 Level | 3 |
| Room 14 Dimensions | 12x12 |
| Room 13 Type | Bedroom |
| Room 13 Level | 3 |
| Room 13 Dimensions | 16x23 less jog |
| Room 12 Type | Bedroom |
| Room 12 Level | 2 |
| Room 12 Dimensions | 17x14 + w/i closet |
| Room 11 Type | Bedroom |
| Room 11 Level | 2 |
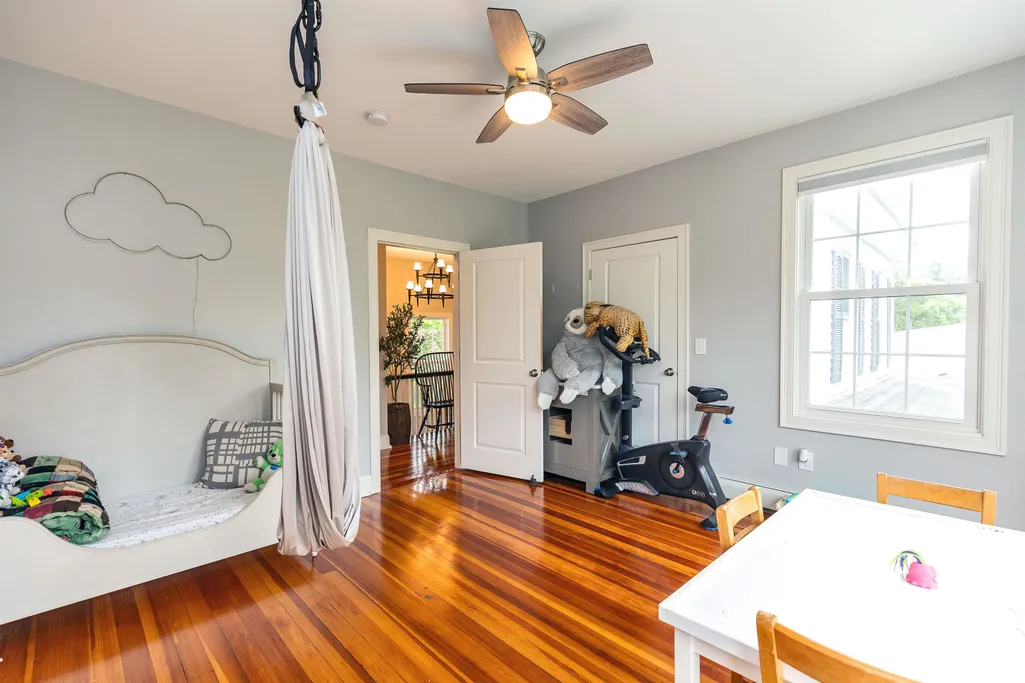
| Room 11 Dimensions | 13x14 |
| Room 10 Type | Bedroom |
| Room 10 Level | 2 |
| Room 10 Dimensions | 13.5x15 Bay Window |
| Room 1 Type | Eat-in Kitchen |
| Room 1 Dimensions | 14x30+8x12 |
| Basement Access Type | Interior |
Exterior Features
| Lot Features | Landscaped,Level,Open,Trail/Near Trail,Walking Trails,Wooded,In Town,Near Paths,Near Shopping,Neighborhood,Near School(s) |
|---|---|
| Exterior Amenities | Barn,Full Fence,Garden Space,Natural Shade,Playground,Covered Porch,Storage,Window Screens,Double Pane Window(s) |
| Driveway | Circular,Paved |
| Lot Size Area | 1.34 |
| Water Source | Public |
| Parking Features | Direct Entry,Driveway,Off Street,On-Site,Parking Spaces 6+,Paved,Covered,Barn |
| Garage Capacity | 2 |
| Water Body Name | Glen Lake |
| Foundation | Fieldstone,None |
| Lot | 00 |
| Road Frontage Length | 208 |
| Road Frontage Type | Paved,Public |
| Surveyed | Unknown |
| Water Body Type | Lake |
| Lot Size Square Feet | 58370 |
| Water Body Access | Yes |
| Water Access Details | Beach Access,Cross a Street to Access,Municipal Residents Only |
Amenities
- Foreclosure
- Views
- Short Sale
- New Construction
- Adult 55+
- Lease To Own
- No HOA Fees
- Furnished
- Primary On Main
- Air Conditioning
- Seller Finance
- Green
- Fixer Upper
- Horse
- Golf
- Fireplace
- Deck
- Garage
- Basement
- Pool
Property vs Single Family Average in 03045
Statistics provided by Inside Real Estate
Price
Year Built
 Massachusetts MLS Property Info Network (MLSPIN) - The property listing data and information set forth herein were provided to MLS Property Information Network, Inc. from third party sources, including sellers, lessors and public records, and were compiled by MLS Property Information Network, Inc. The property listing data and information are for the personal, non commercial use of consumers having a good faith interest in purchasing or leasing listed properties of the type displayed to them and
 Copyright 2026 PrimeMLS. All rights reserved. This information is deemed reliable, but not guaranteed. The data relating to real estate displayed on
this Site comes in part from the IDX Program of PrimeMLS. The information
being provided is for consumers' personal, non-commercial use and may
not be used for any purpose other than to identify prospective properties
consumers may be interested in purchasing. Data last updated September 28, 2026 10:36 AM UTC
Copyright 2026 PrimeMLS. All rights reserved. This information is deemed reliable, but not guaranteed. The data relating to real estate displayed on
this Site comes in part from the IDX Program of PrimeMLS. The information
being provided is for consumers' personal, non-commercial use and may
not be used for any purpose other than to identify prospective properties
consumers may be interested in purchasing. Data last updated September 28, 2026 10:36 AM UTC
